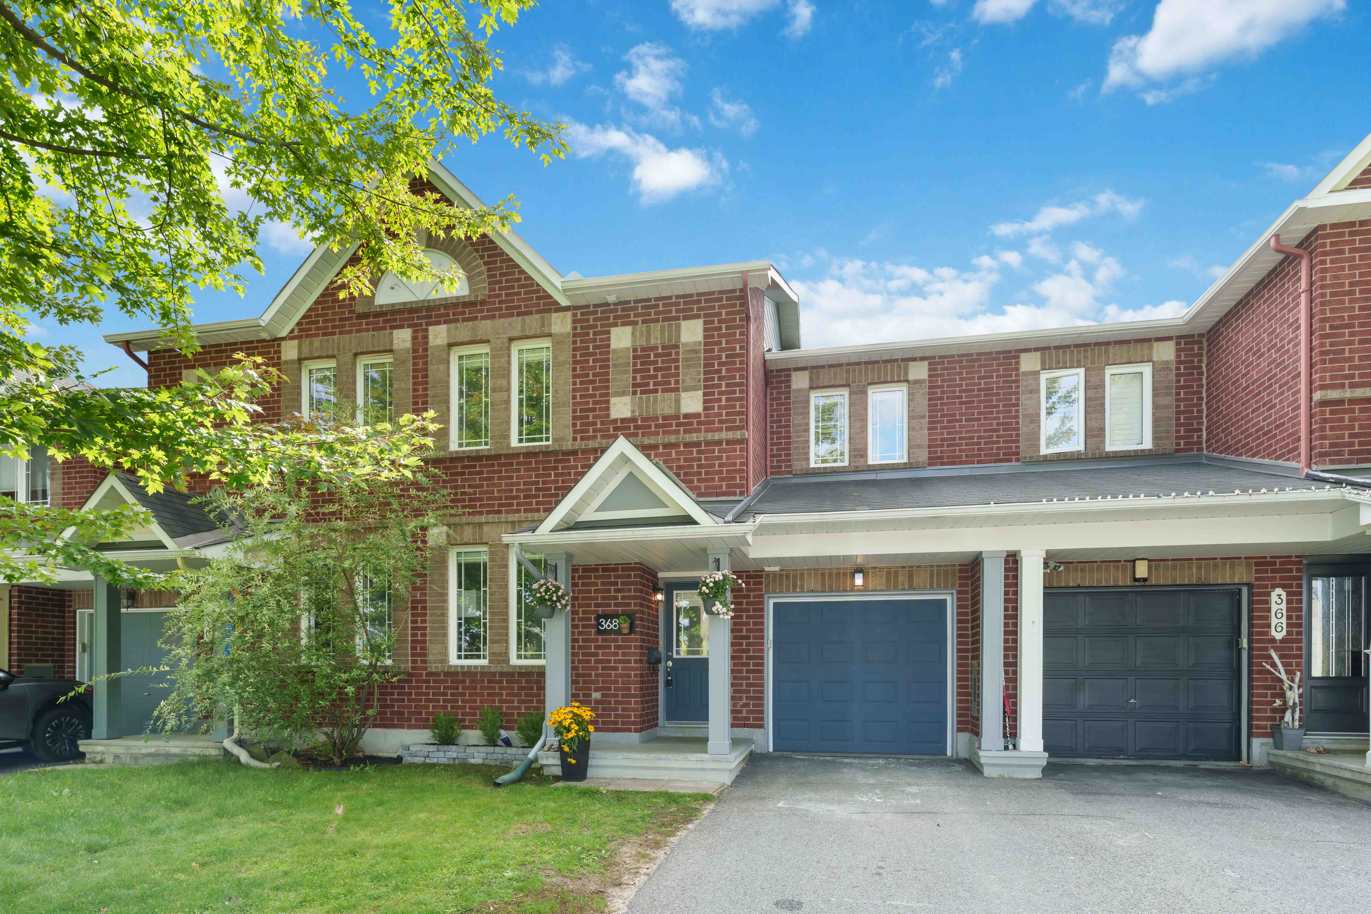
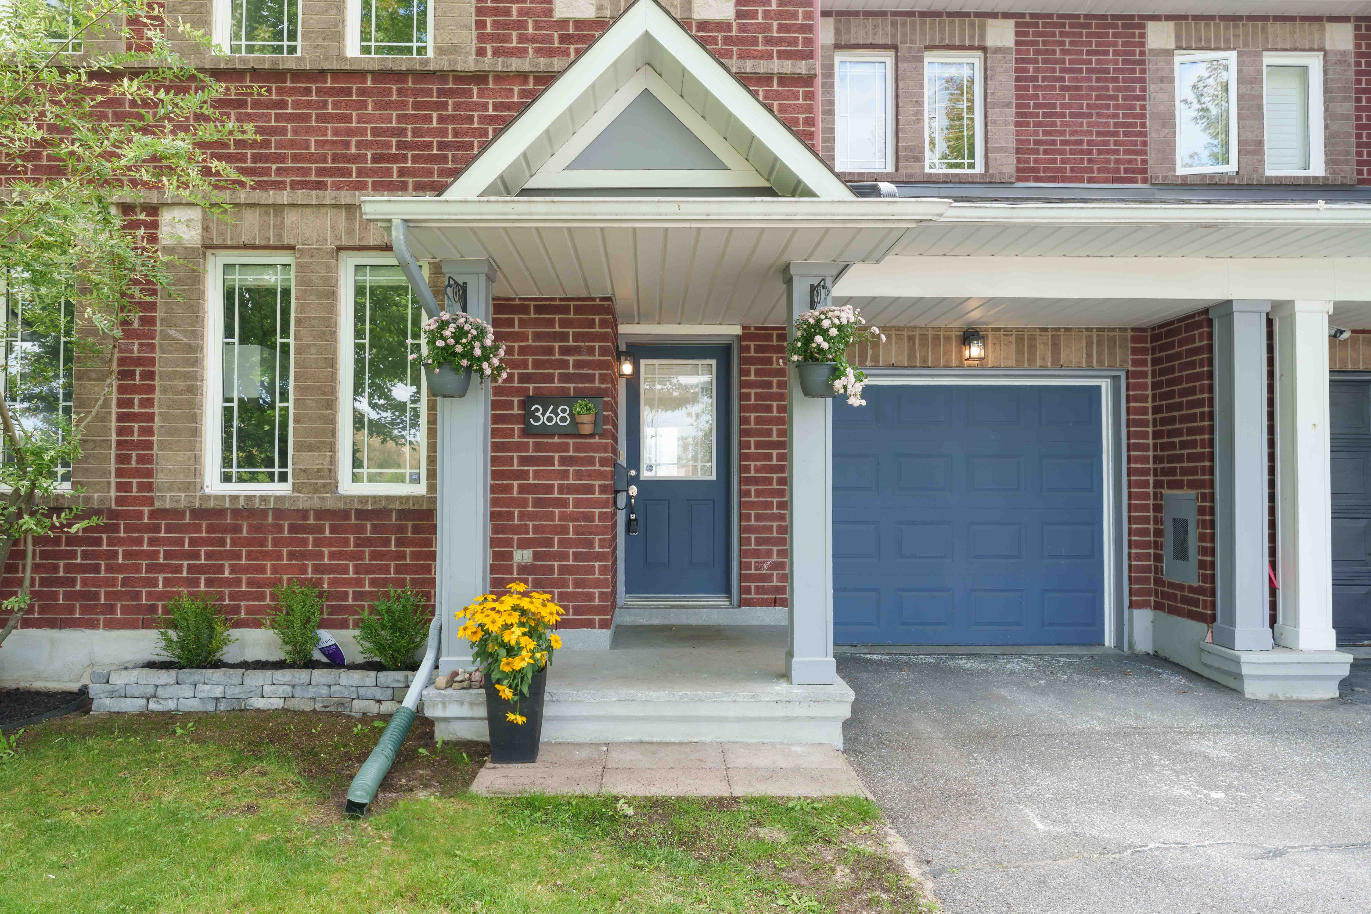
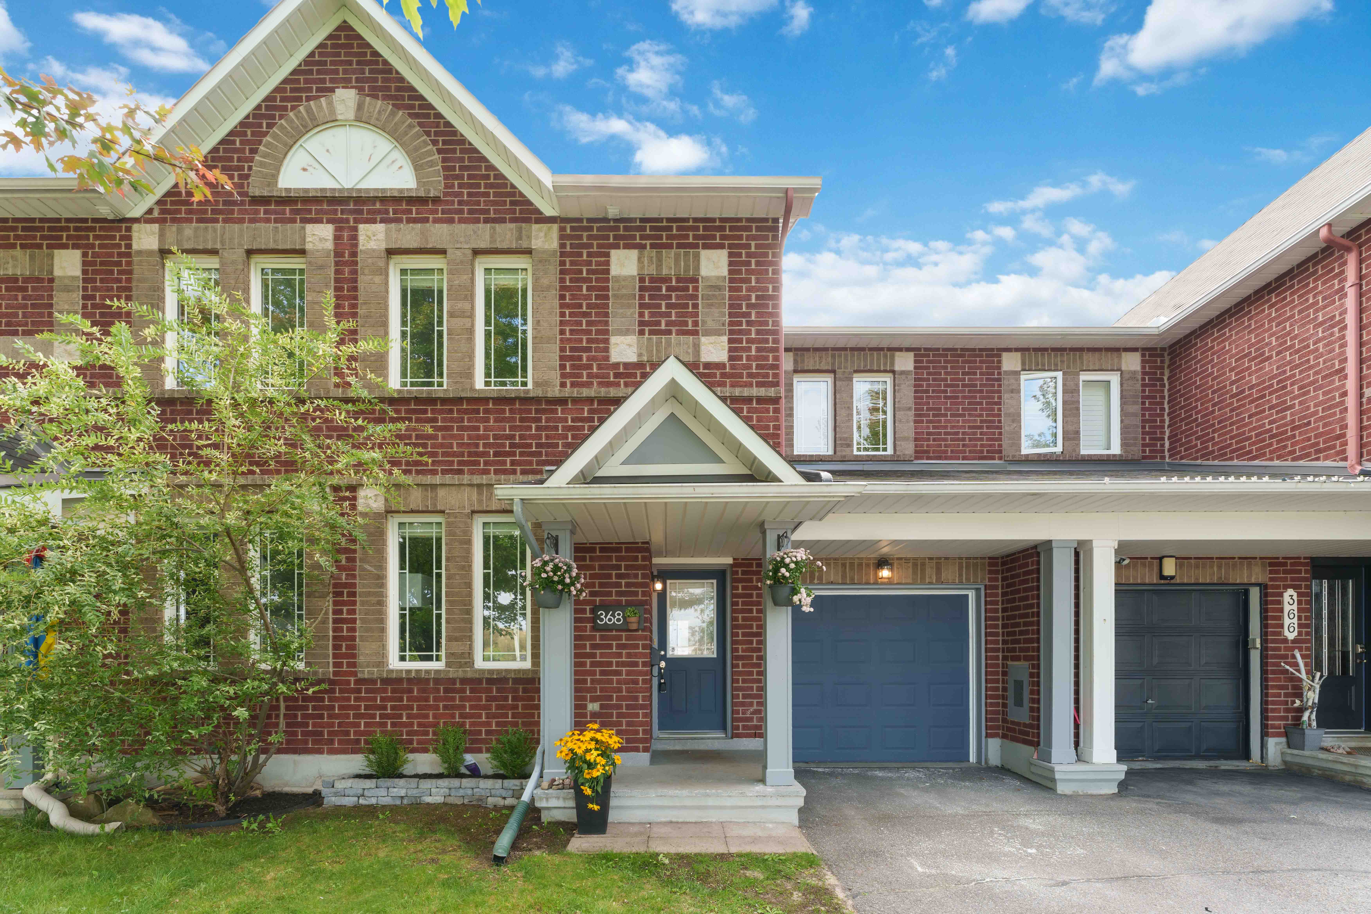
368 Breckenridge Crescent, Kanata
Morgan's Grant, Kanata, Ontario K2W 1J2 · 2-Storey Townhome
A Minto Hemsley With Room to Breathe
Welcome to 368 Breckenridge Crescent, a spacious Minto Hemsley townhome in sought-after Morgan's Grant offering a smart layout, generous room sizes and a location that stands out from the typical suburban setting.
The Main Level
Freshly painted and move-in ready, the main level features durable LVP flooring through the principal living spaces, hardwood in the main-floor office, and pot lighting throughout. The dedicated office is a rare find in a townhome and provides the perfect space for working from home, studying or creating a quiet flex room away from the main living areas (or potentially a 4th bedroom).
The large kitchen offers an abundance of counter space, excellent storage and a centre island with sink, making it equally functional for busy mornings and entertaining. The adjoining dining area overlooks the fully fenced backyard, while the expansive living room is centred around a gas fireplace flanked by two large windows filling the space with natural light.
Upstairs
Upstairs, the spacious primary bedroom features hardwood flooring, a generous walk-in closet and private 4-piece ensuite. Two additional bedrooms are larger than you typically find in a townhome and offer excellent closet space, along with a full main bathroom.
The setting is another standout
With no homes directly across the street, the property enjoys a more open feel, less residential traffic, additional street parking and a great environment for kids playing out front.
Property Highlights
- Dedicated main-floor office with hardwood flooring — a rare find in a townhome
- Large kitchen with abundant counter space and a centre island with sink
- Expansive living room centred on a gas fireplace between two large windows
- Primary bedroom with hardwood, a generous walk-in closet and 4-piece ensuite
- Two additional bedrooms larger than you typically find in a townhome
- Freshly painted and move-in ready, with pot lighting throughout the main level
- Dining area overlooking the fully fenced backyard
- Full-height unfinished basement ready for your future plans
- 1,733 sq ft above grade, plus a 1-car garage and 3 parking spaces
- No homes directly across the street — extra street parking and an open outlook
The Full Specifications
Everything on record for 368 Breckenridge Crescent, in one place.
Interior
- Bedrooms3
- Bathrooms3
- Square Footage1,733
- BasementFull Height, Unfinished
Building
- Home TypeTownhome
- Style2-Storey
- Approximate Age2006
- ExteriorBrick & Vinyl Siding
Lot & Parking
- Lot Size24.61 ft × 86.94 ft
- Parking Spaces3
- Garage Size1 Car
- YardFully Fenced
Location
- CityKanata
- CommunityMorgan's Grant
- Postal CodeK2W 1J2
- StatusActive
Taxes & Fees
- Annual Taxes$3,890
- Maintenance FeeNone
- Est. Mortgage$2,197/mo
Please verify before you rely on it
Room sizes, square footage, lot dimensions, taxes and the estimated mortgage figure are approximate and provided for general information only. Buyers should verify all measurements and financial details independently, and speak with their own mortgage professional, lawyer or financial advisor before making a decision.
Tour 368 Breckenridge — From Anywhere
Before you book a showing, walk the whole house. The video takes you through room by room; the 3D tour lets you move through the floor plan at your own pace and measure as you go.
Video Walkthrough
A guided tour of the main level, the upstairs bedrooms and the backyard.
Watch on YouTube3D Virtual Tour
Step inside and move room to room. Use the dollhouse view to see how the whole layout fits together, and the measurement tool to check whether your furniture works.
Open Full-Screen TourEvery Room, Measured
Full floor plans for all three levels, including the unfinished basement. Worth a look before your showing — it's the fastest way to see whether the layout suits how you actually live.
Open & Download Floor PlansLive, Work and Play in the Same Community
Morgan's Grant also offers exceptional everyday convenience. Walk to groceries, pharmacy, restaurants and neighbourhood amenities, all while being just minutes from the Kanata North Technology Park.
It's a rare opportunity to live, work and play within the same community and enjoy a level of walkability that sets this location apart.
- ?? Walk to groceries
- ?? Pharmacy
- ??? Restaurants
- ?? Minutes to Kanata North
Why This Street
- No homes directly across the street
- A more open feel than a typical suburban crescent
- Less residential traffic
- Additional street parking for guests
- A great environment for kids playing out front
368 Breckenridge Cres, Answered
How big is 368 Breckenridge Crescent?
The home offers 1,733 square feet of above-grade living space across two storeys, with 3 bedrooms and 3 bathrooms. Below that is a full-height unfinished basement, so there is meaningful room to add finished space down the road. The lot measures 24.61 ft × 86.94 ft.
What are the property taxes and are there any condo fees?
Annual property taxes are approximately $3,890. This is a freehold townhome, so there is no monthly maintenance or condo fee. The estimated mortgage figure shown on this listing is $2,197 per month, which is an illustration only — your actual payment depends on your down payment, rate and amortization, so confirm the numbers with your own mortgage professional.
Is there a garage, and how many cars can park here?
Yes. The home has a 1-car garage and 3 total parking spaces. Because there are no homes directly across the street, there is also additional street parking available for visitors.
Can I tour the home online before booking a showing?
You can see the entire home without leaving your chair. There is a full video walkthrough, a Matterport 3D virtual tour you can move through room by room, and downloadable floor plans for every level. All three are on this page.
What is the main-floor office, and could it be a fourth bedroom?
It is a dedicated office with hardwood flooring on the main level — a rare find in a townhome. It works as a work-from-home space, a study, or a quiet flex room away from the main living areas, and it has the potential to serve as a 4th bedroom.
What is nearby in Morgan's Grant?
Morgan's Grant offers exceptional everyday convenience. You can walk to groceries, a pharmacy, restaurants and neighbourhood amenities, and the Kanata North Technology Park is just minutes away. For anyone working in Kanata North, that walkability is what sets this location apart.
How do I book a showing?
Call or text Kyle Dawson directly at 613-355-0181, email [email protected], or use the contact form. There is no obligation and free tour cancellation — if the home isn't right for you once you've seen it, that's a useful answer too.
Thinking about selling your own home in Kanata? See the complete guide to reasons people sell their homes in Ottawa
Come See It in Person
The video and the 3D tour will tell you a lot — but they can't tell you how quiet the street is, how the light moves through the living room in the afternoon, or how the walk to the shops actually feels.
Book a private showing at a time that works for you. No pressure, and free tour cancellation if your plans change.
Book a Private Showing Call 613-355-0181