46
$569,000 Sale
Listed 5 days ago
248 MUNRO STREET
· 4
· 2.0
· 3
· 1500 - 2000
Key Facts
Key facts for 248 MUNRO STREET
Property Type
Townhome
Parking
Garage: Yes, 3 parking
MLS #
X13872828
Size
1500 - 2000 sqft
Basement
Finished, Full (Finished)
Listed on
-
Lot size
-
Tax
-
Days on Market
-
Year Built
-
Maintenance Fee
-

Description
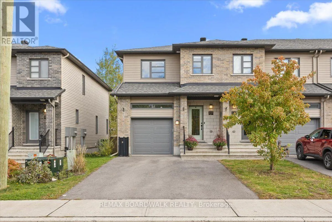
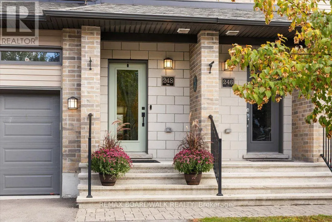
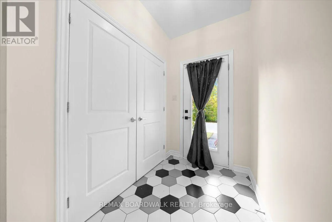
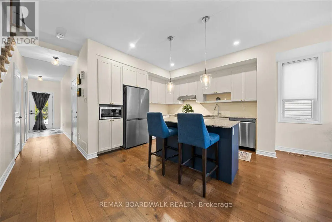
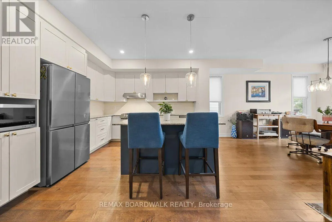
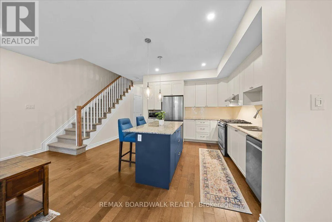
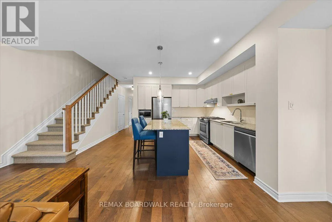
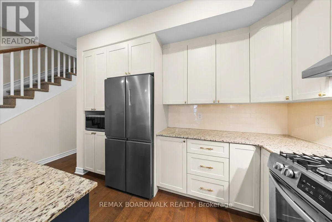
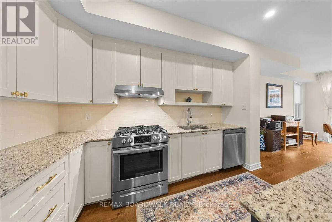
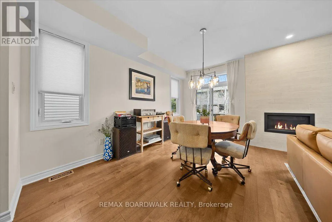
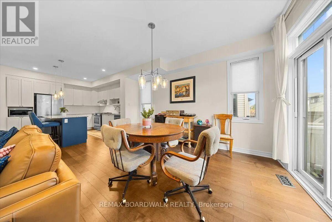
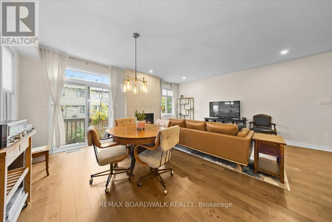
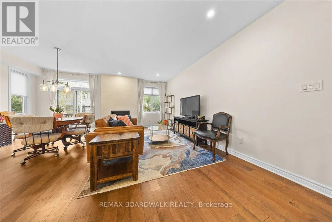
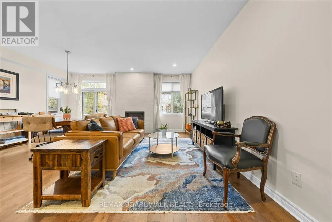
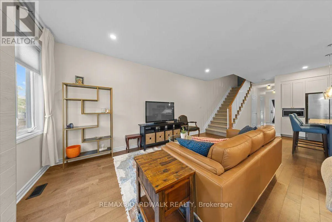
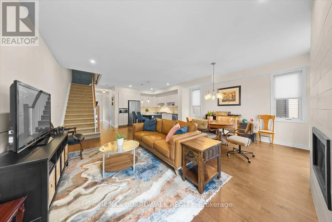
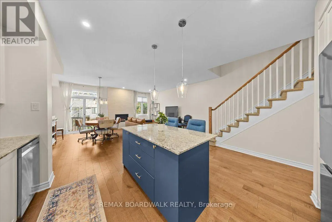
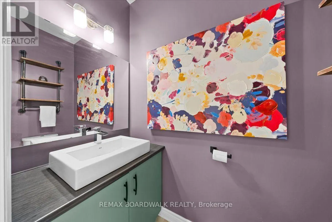
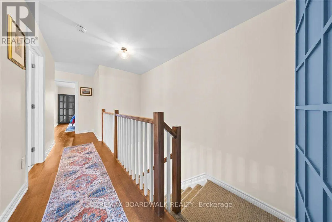
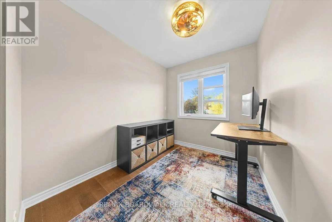
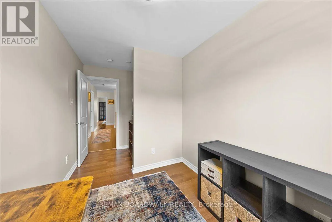
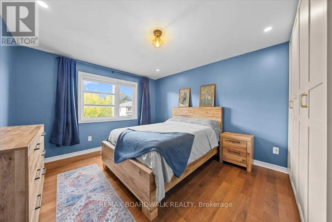
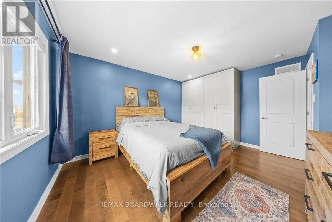
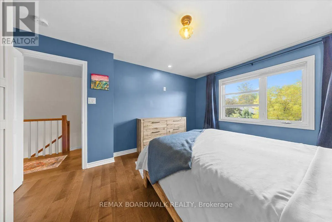
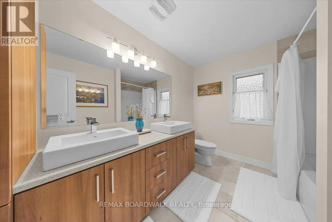
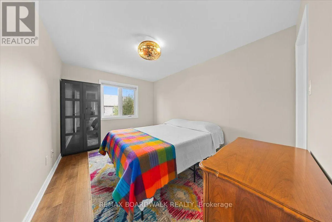
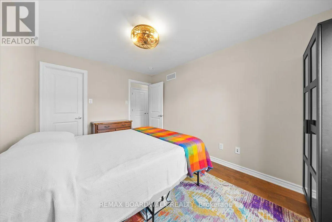
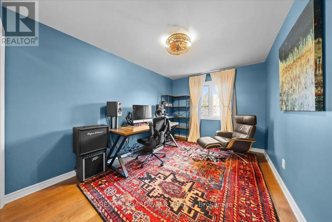
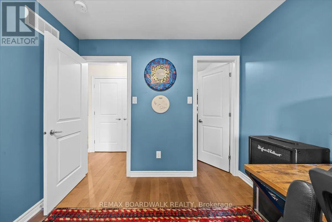
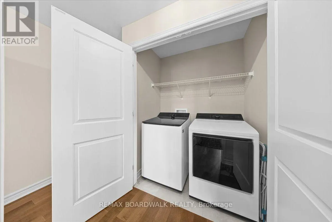
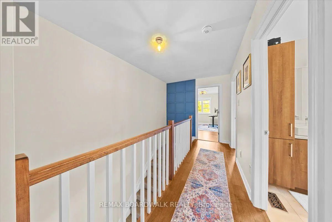
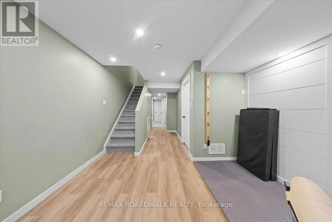
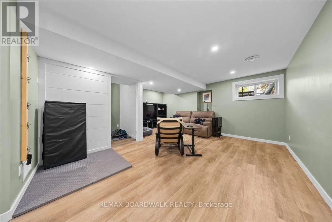
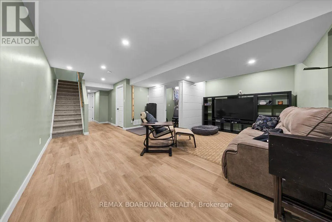
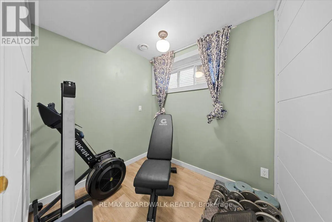
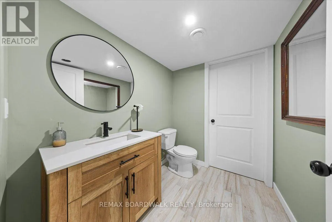
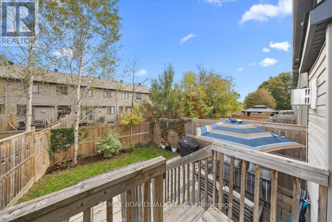
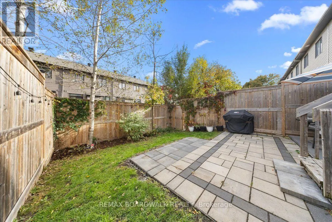
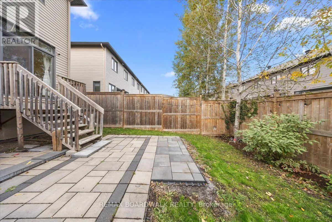
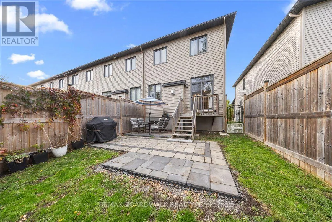
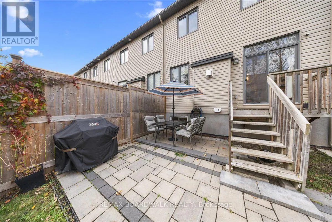
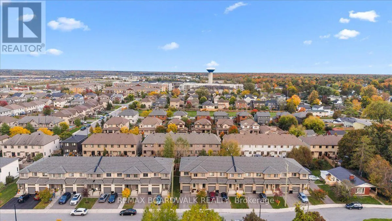
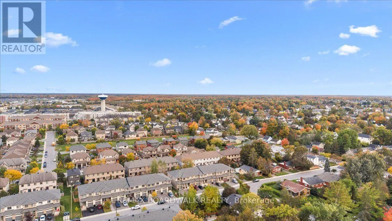
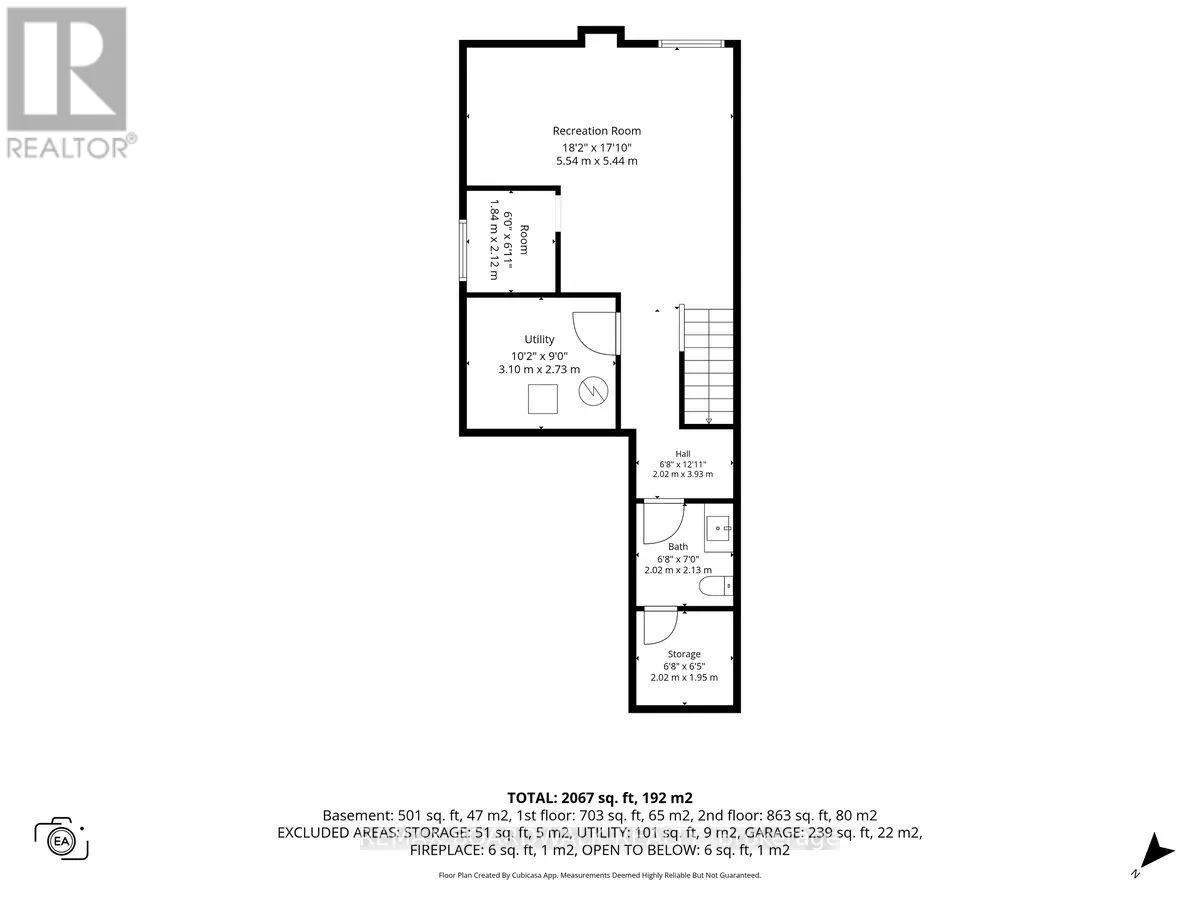
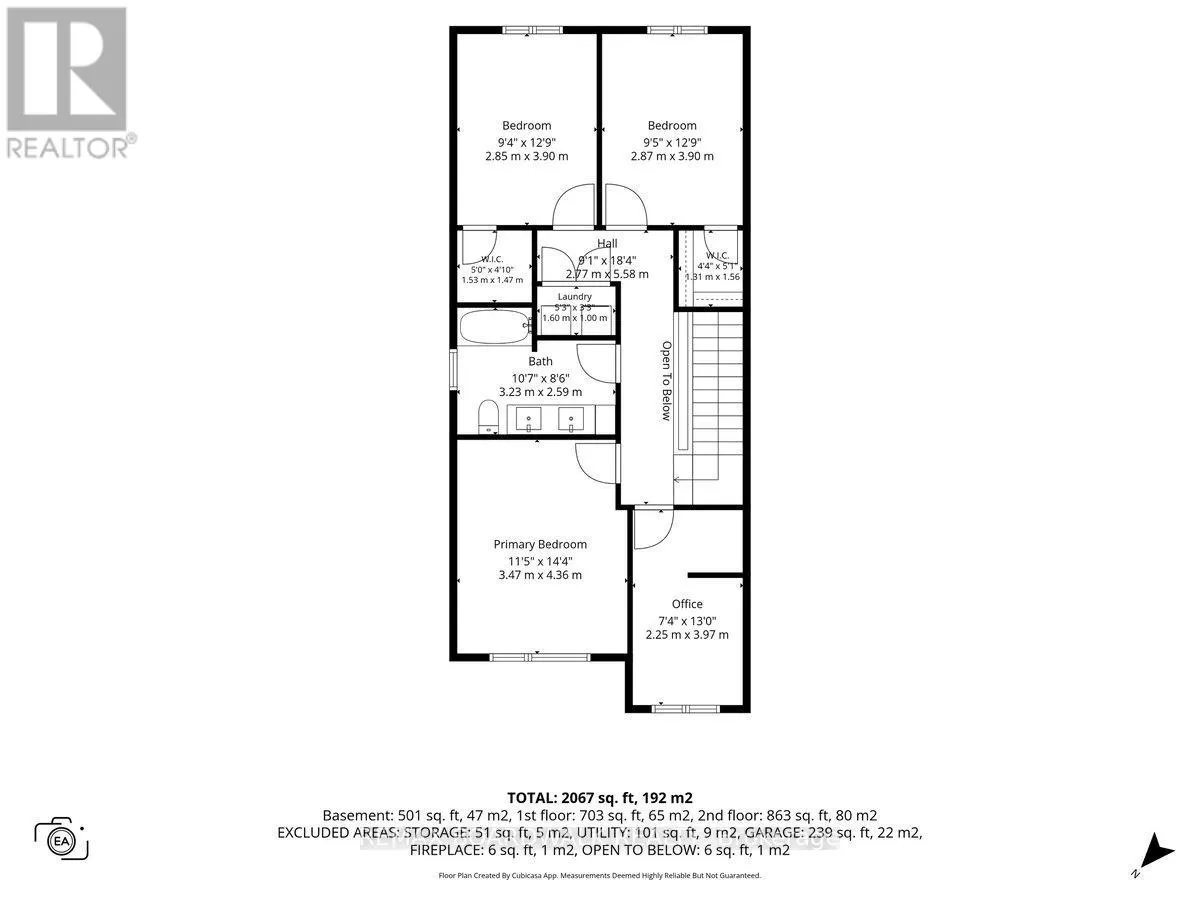
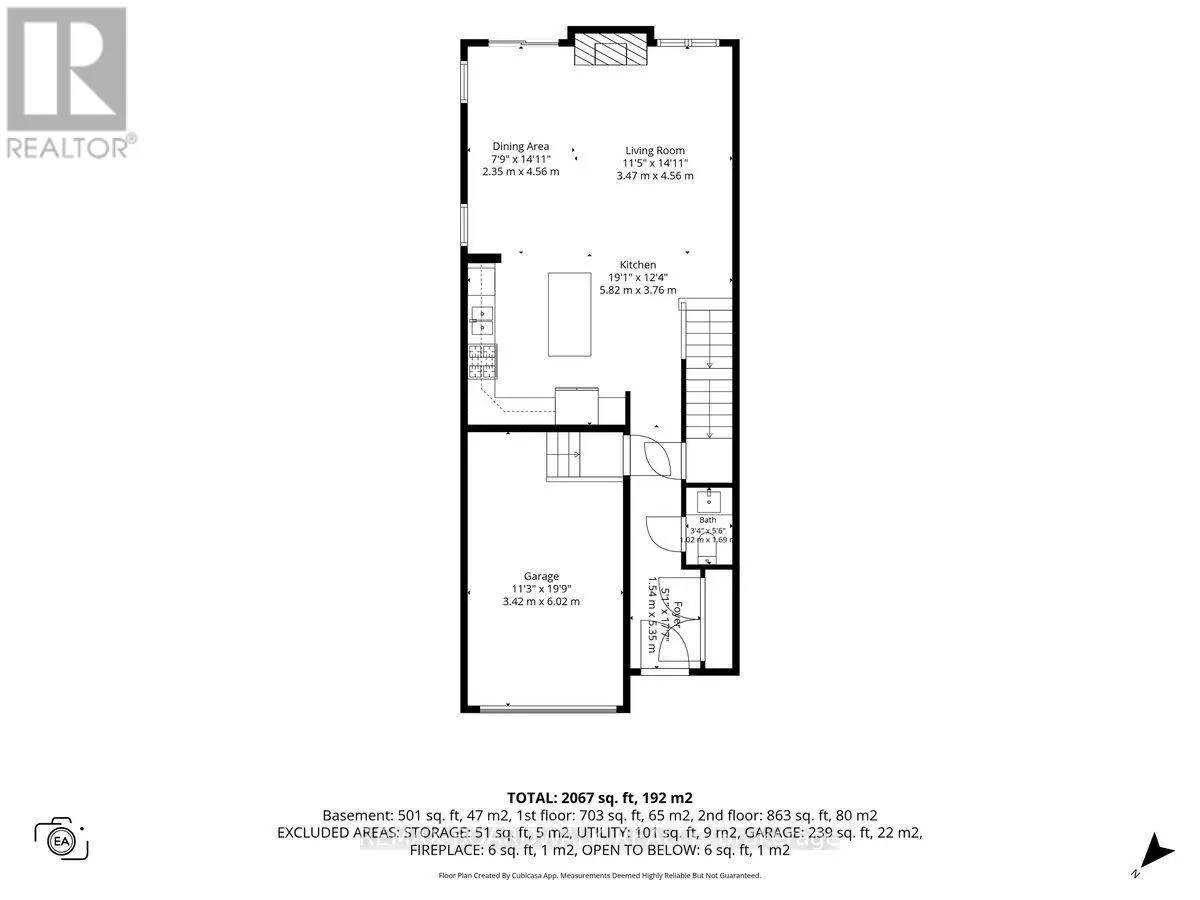
Welcome to 248 Munro Street, a sun-filled, end-unit townhome that blends space, style, and everyday functionality right in the heart of Carleton Place! From the moment you step inside, rich hardwood floors flow through a bright, open-concept layout designed for easy living and seamless entertaining.... The chef-inspired kitchen takes center stage with sleek granite countertops, modern stainless steel appliances, and a contrast island perfect for morning coffee or casual gatherings. Upstairs, you'll discover four generous bedrooms; a rare find for this model, including a spacious primary retreat and a stylish main bath. Downstairs, the fully finished basement delivers a cozy recreation room, a dedicated home office area, a powder room, a double driveway, and plenty of storage space. Nestled in a friendly, vibrant neighborhood just steps from local parks, top-rated schools, daycares, and shopping, this move-in-ready gem is ready to welcome you home! (id:10452)
Room Types
Bathroom
-
Dimensions 2.02 m x 2.13 m
46.31 sqft
Bathroom
-
Dimensions 3.23 m x 2.59 m
90.05 sqft
Bedroom
-
Dimensions 2.25 m x 3.97 m
96.15 sqft
Similar Properties (No results)
Listing courtesy of: REMAX BOARDWALK REALTY
This REALTOR.ca listing content is owned and licensed by REALTOR® members of The Canadian Real Estate Association.
